Lunar COSMOS Comfortable and Organized Safe Modul for Omnidirectional Sustainability
From “Survival” to “Living”:
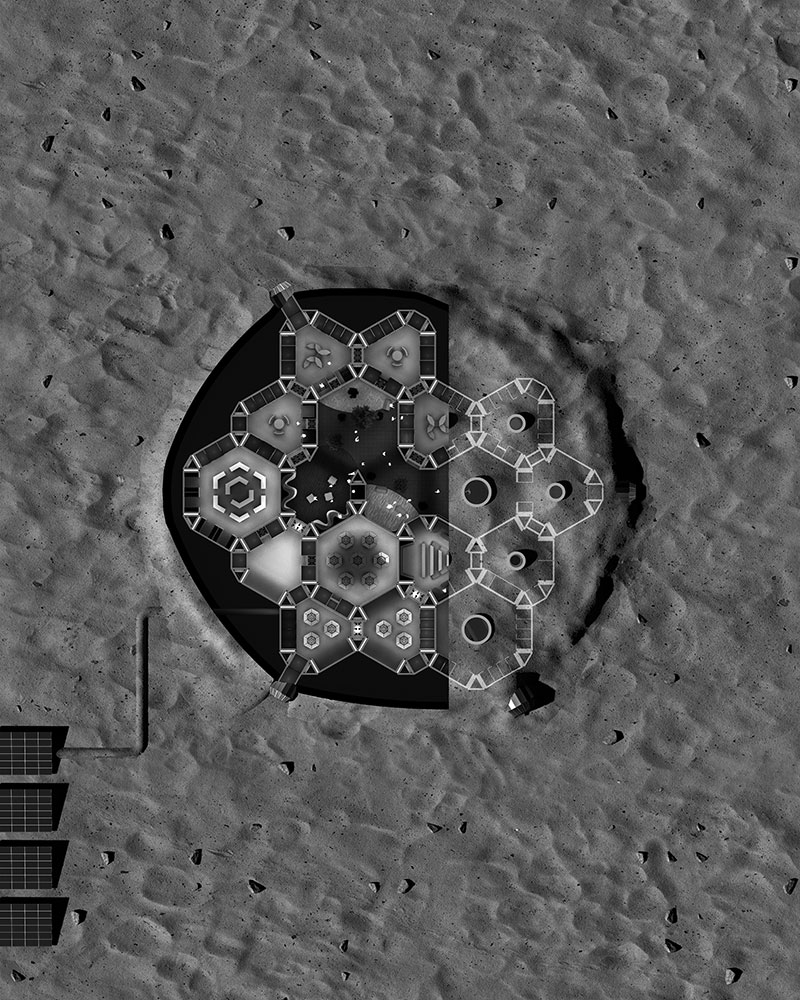
Following early short-duration stays by small crews, this expandable modular habitat supports 8 to 16 astronauts and civilian specialists. Core modules are transported from Earth and connected in a triangular configuration on-site to form a core unit, establishing expansive horizontal space. It expands progressively like petals to form a lunar habitation hub capable of accommodating 40 people for stays of up to one month, growing elegantly like a blooming cosmos in sync with lunar development.
Modular Expandable Habitat
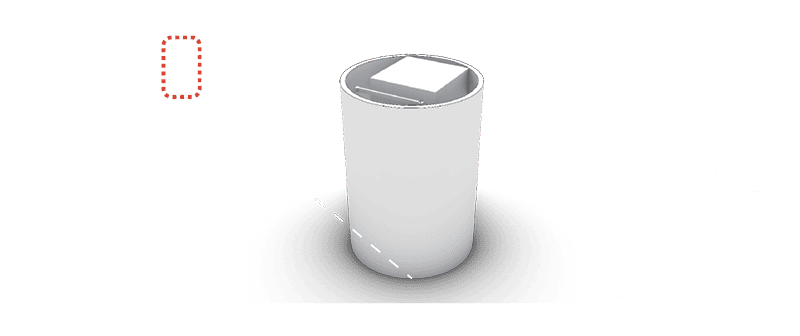
Rectangular functional modules and wedge-shaped connector modules form the structural framework. An inflatable dome roof is then deployed and covered with lunar regolith to protect against radiation and micrometeoroids. The outer perimeter is surrounded by a regolith-block wall, forming a low-pressure utility zone. All structural parts are built on a 900 mm modular grid to facilitate disassembly, assembly, and replacement, and are designed to nest efficiently within the payload fairing of a medium-class rocket.
Hierarchical Zoning for Collective Living in Closed Environments
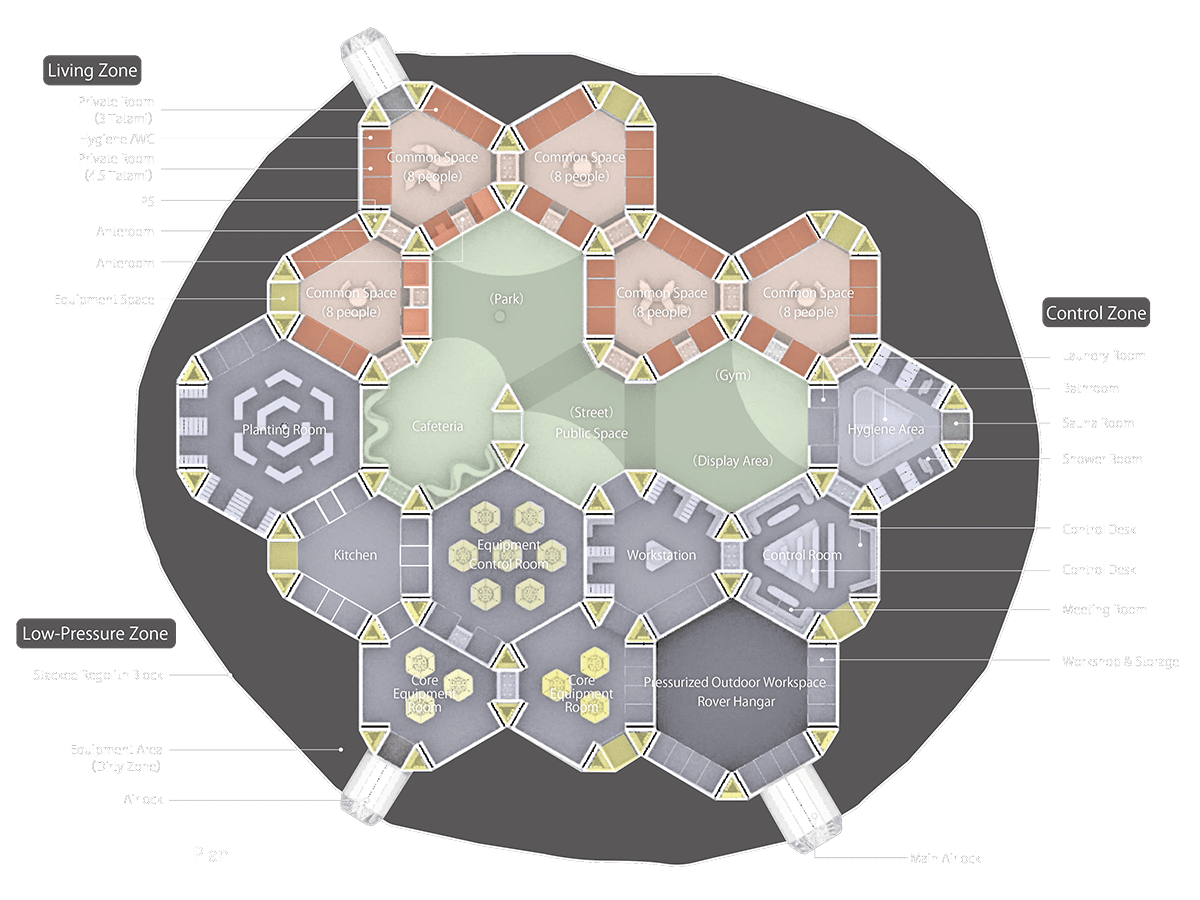
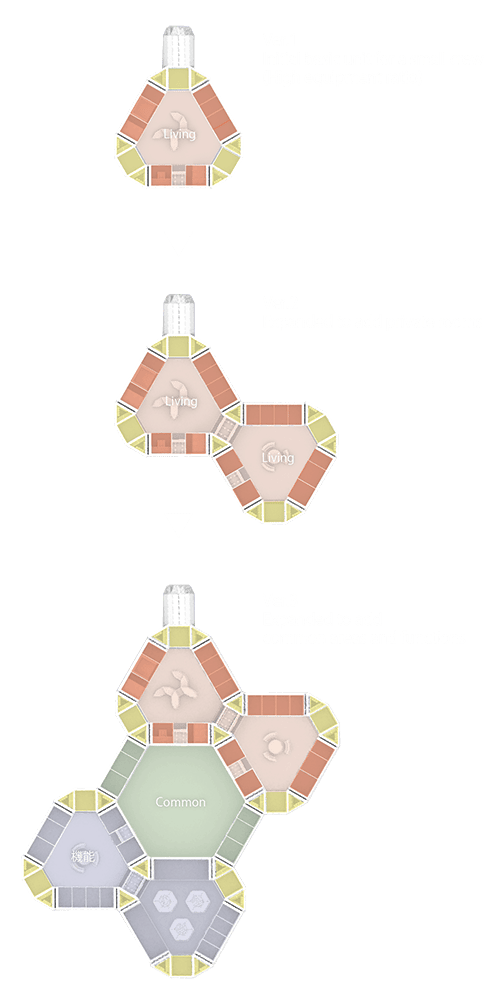
Modules are interconnected to form a closed floor plan, creating a triangular “Omusubi” core-unit layout. Each unit accommodates eight private rooms (Residential Zone) and a central living space (Common Space). Expanding these units forms pedestrian streets (Public Zone), surrounded by shared facilities such as workstations (Operations Zone), cafeterias, and fitness areas (Service & Airlock Zone). Private rooms have windows overlooking the streets and are accessed via the living room. Distinguishing habitation zones from management zones enables advanced operational systems. COSMOS fosters a mutually supportive community, hierarchically structuring Public, Common, and Private zones to balance individual privacy with communal solidarity within closed environments.
Microcosmos Expanding from a Single Tatami
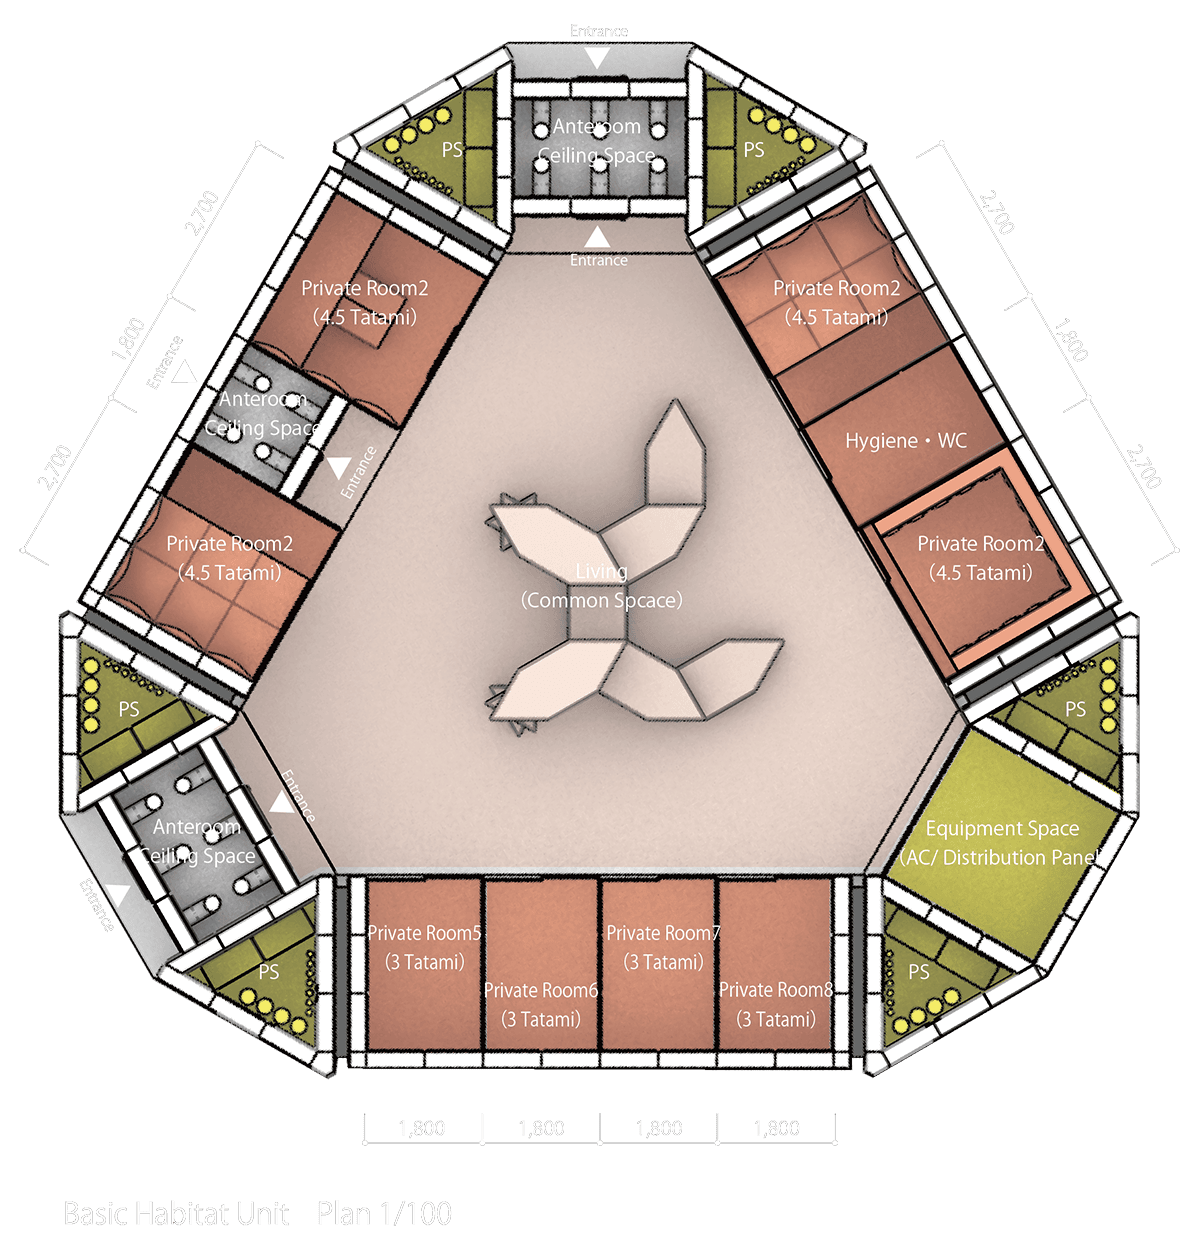
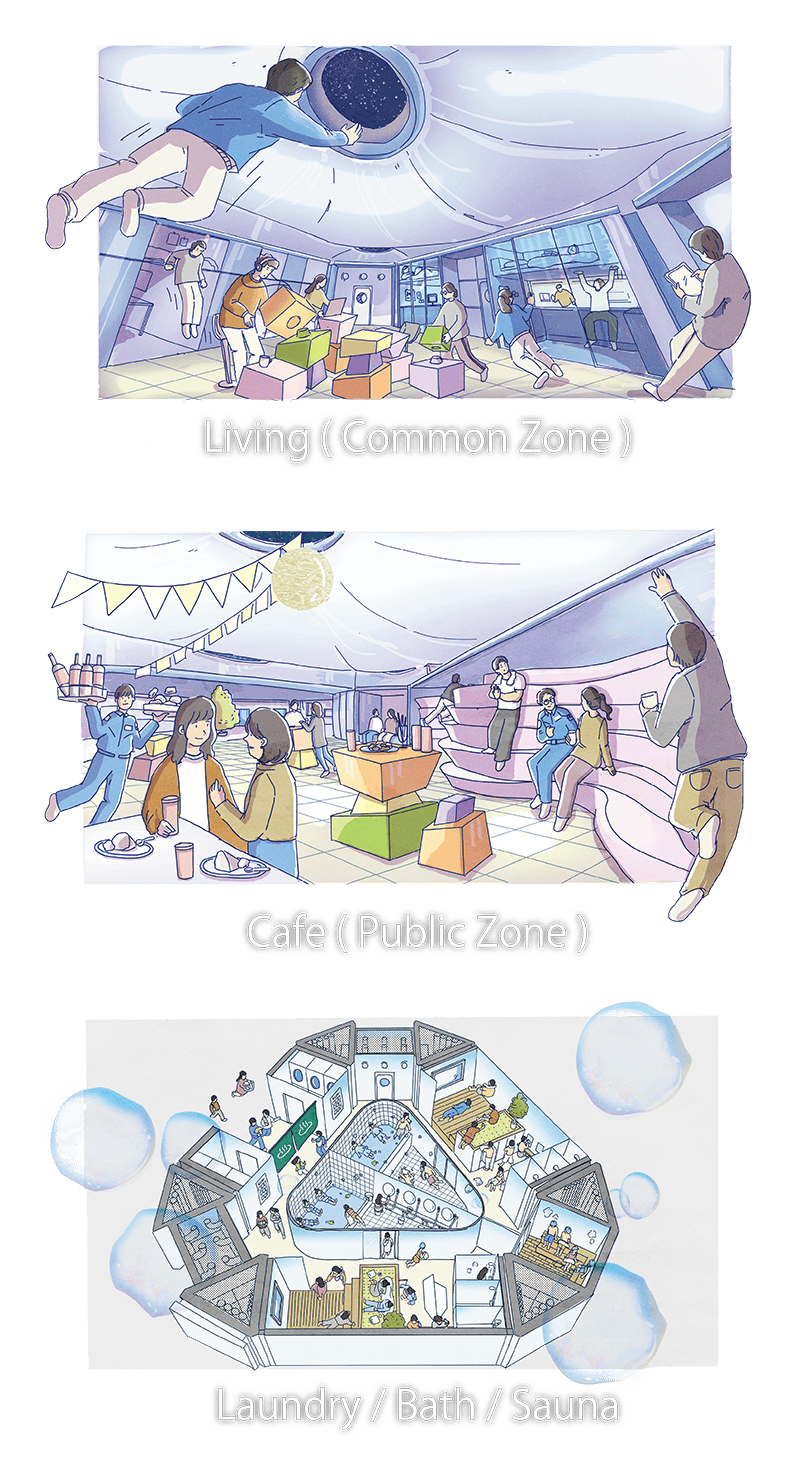
The standard tatami dimensions (approximately 1,800 × 900 mm, with a thickness of 60 mm) represent an exceptional architectural system based on human proportions. This system enables highly efficient spatial layouts within limited payload volumes, and the flexible rearrangement of tatami mats is well suited to the multipurpose use of space on the Moon. Private rooms range from three tatami mats (1,800 × 2,700 mm) to four-and-a-half tatami mats (2,700 × 2,700 mm). Integrating traditional Japanese concepts, where placing a desk creates a study, laying out a futon creates a bedroom, and sliding fusuma partition walls open up the space, significantly enhances both functional and psychological comfort.

Creating an Outdoor Environment Indoors
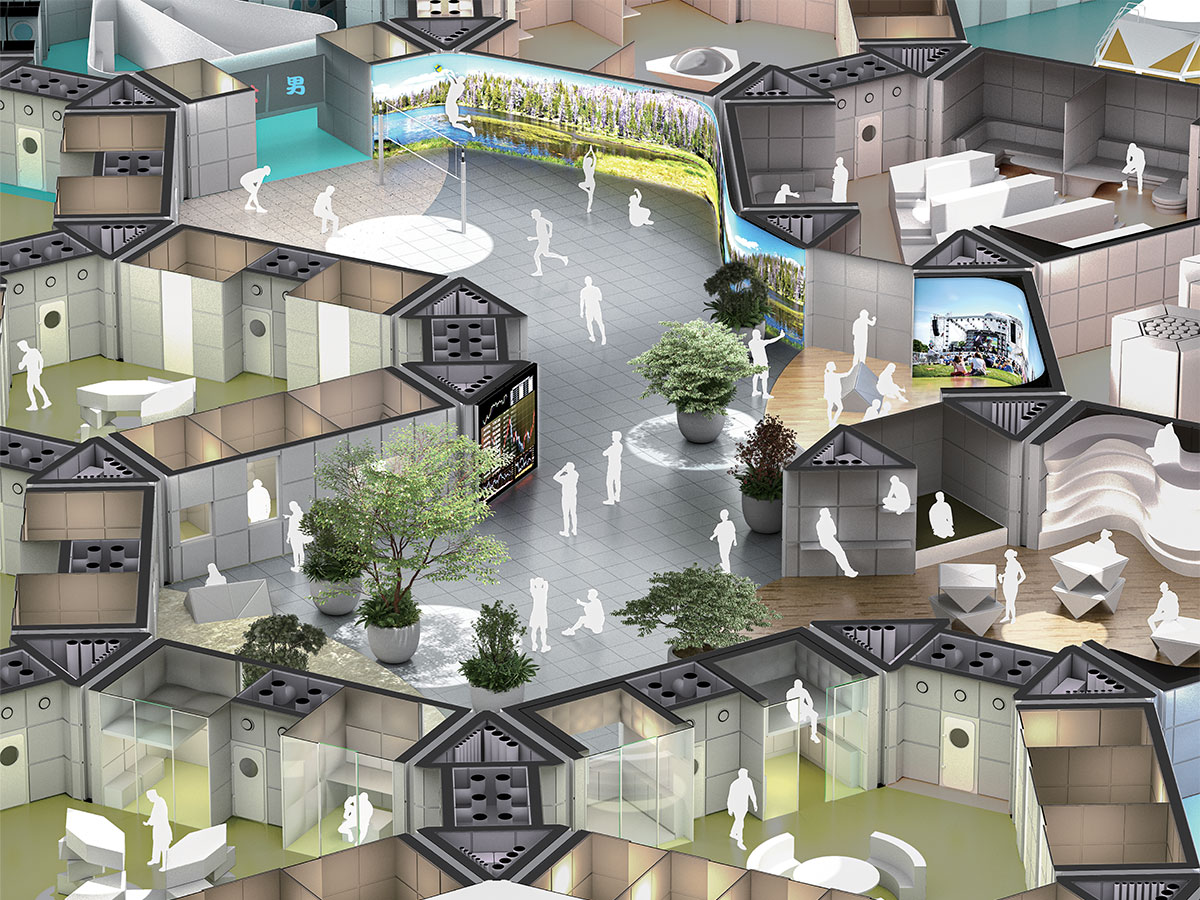
Outside the lunar habitat lies a harsh world where humans cannot survive without extravehicular suits. To prevent isolation stress, the pedestrian streets (Public Zone) feature an “indoor park/plaza” planted with trees, where large monitors display Earth’s natural landscapes, real-time communications, and live events, creating a simulated outdoor environment. The environment simulates 24-hour natural sunlight, including the transition to night. A continuous circular pathway without dead ends connects the habitat units, helping to reduce the stress associated with long-duration communal stays in closed environments.