Lunar BASE-CAMP Short-Duration Lunar Habitat Module
Envisioning a foundational base for early human presence on the Moon, we are conducting joint research with the University of Tokyo, Kyushu University, and JAXA to develop a minimal-footprint base camp. Pits and polar regions are selected as candidate construction sites. The habitat module features an inflatable structure that expands via internal pressurization. Takenaka Corporation conducted layout and architectural studies covering interior planning, building services, and high-density vegetation systems.
For the pit setup, the habitat module lands on the pit floor and is equipped with a vertical lift, an overhang suspension system, and solar-power modules. Designed to support four astronauts for up to six months without external resupply, the module integrates a synchronized slide-rail and landing-gear deployment mechanism.
For the polar setup, a compact integrated module is designed for a two-week short-duration stay for two astronauts. It is minimized in size and weight so that the habitat module, solar-power generators, and dock can be delivered to the Moon in a single launch, with the absolute minimum of equipment and supplies pre-installed.

4-Person Habitat Module: Operational Rendering in a Lunar Pit

2-Person Habitat Module: Operational Rendering in a Lunar Polar Region
Commissioned by the Ministry of Land, Infrastructure, Transport and Tourism (MLIT) and the Ministry of Education, Culture, Sports, Science and Technology (MEXT) under the FY2025 “Project for Promoting the Development of Innovative Unmanned Construction Technologies for Lunar Activities.”
The two renderings above were created by the Jun Sato Laboratory at the University of Tokyo.
4-Person Short-Duration Habitat Module

Once expanded, the pillow-shaped inflatable envelope measures approximately 11 m wide and 18 m long. The interior has a two-story configuration: the upper floor serves as the operations area, comprising research labs, bedrooms, and hygiene facilities, while the lower floor is designed as a high-density vegetation space using mobile vertical racks. To supply 60% of the food required for four people during a stay of up to six months, soybeans, sweet potatoes, and leaf lettuce are cultivated to provide a balanced nutritional intake. The plants absorb almost all of the CO2 generated by human respiration and produce the necessary O2. Environmental control and life-support systems (ECLSS) feature oxygen generation and CO2 removal as air-system fail-safes, and urine and humidity-condensate recycling for water.
Cross-Sectional View
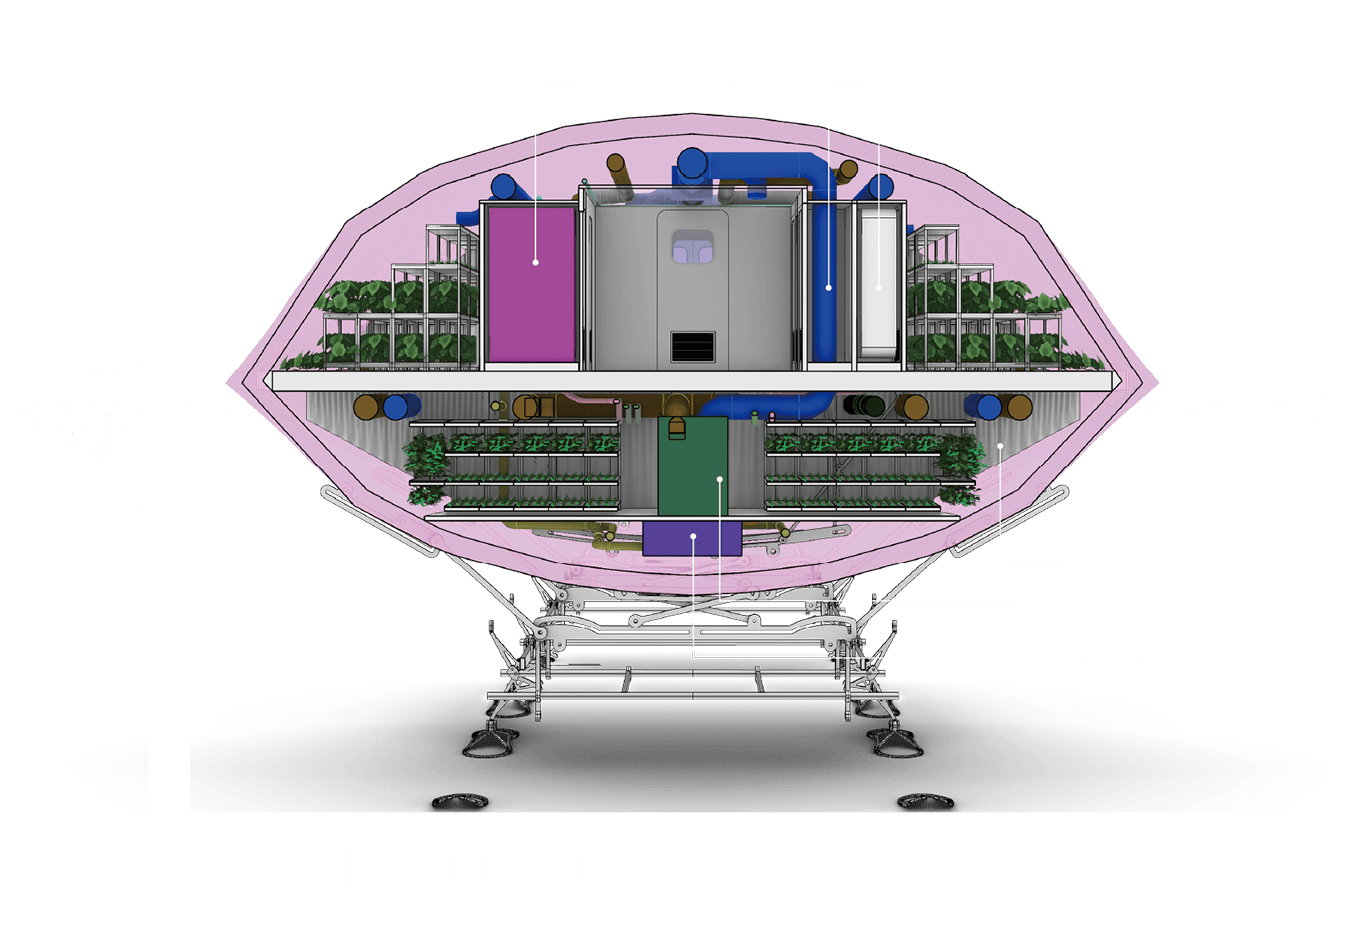
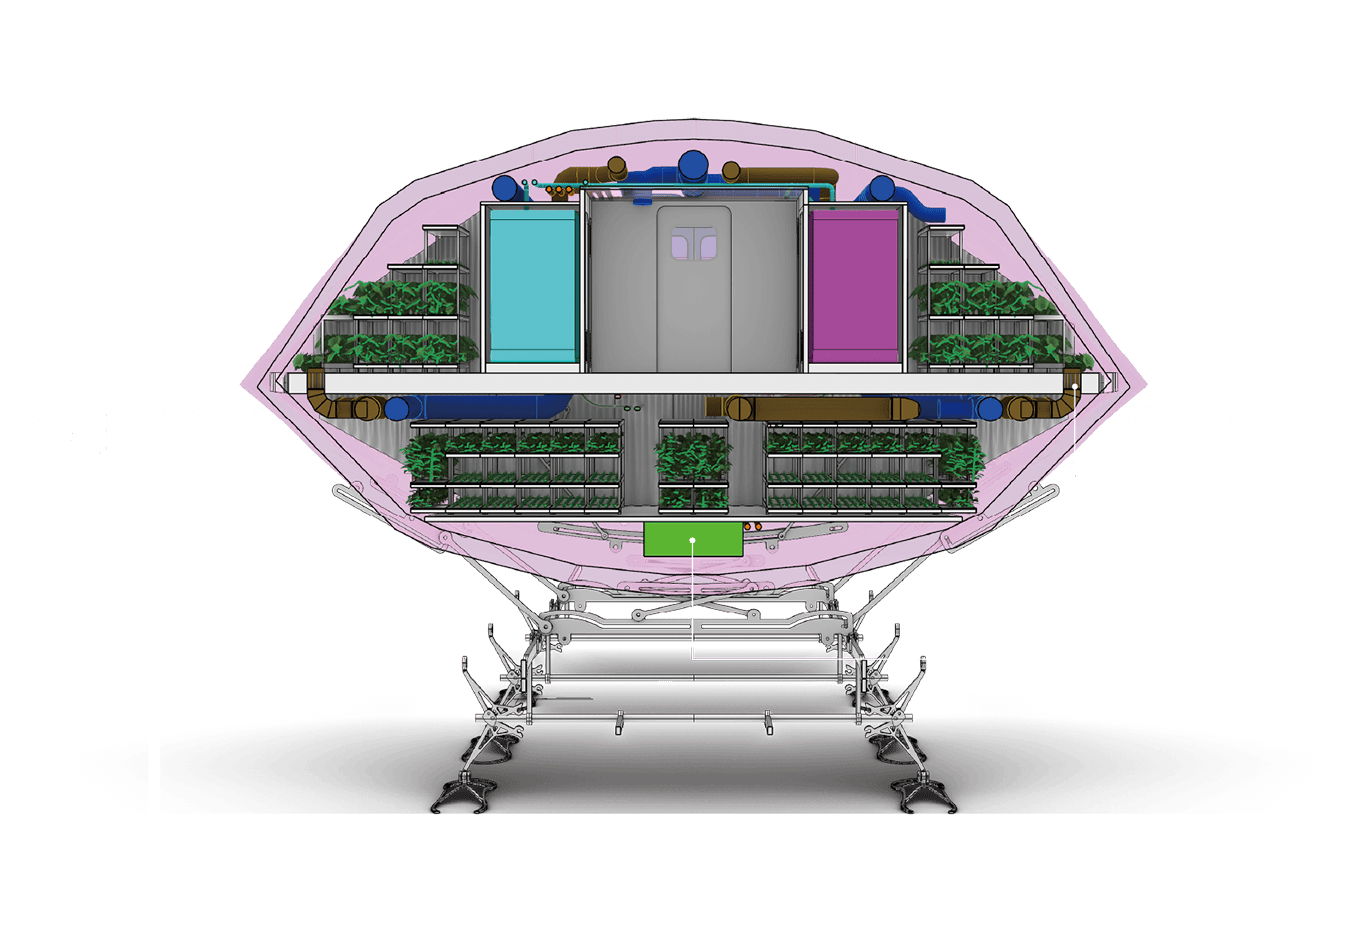
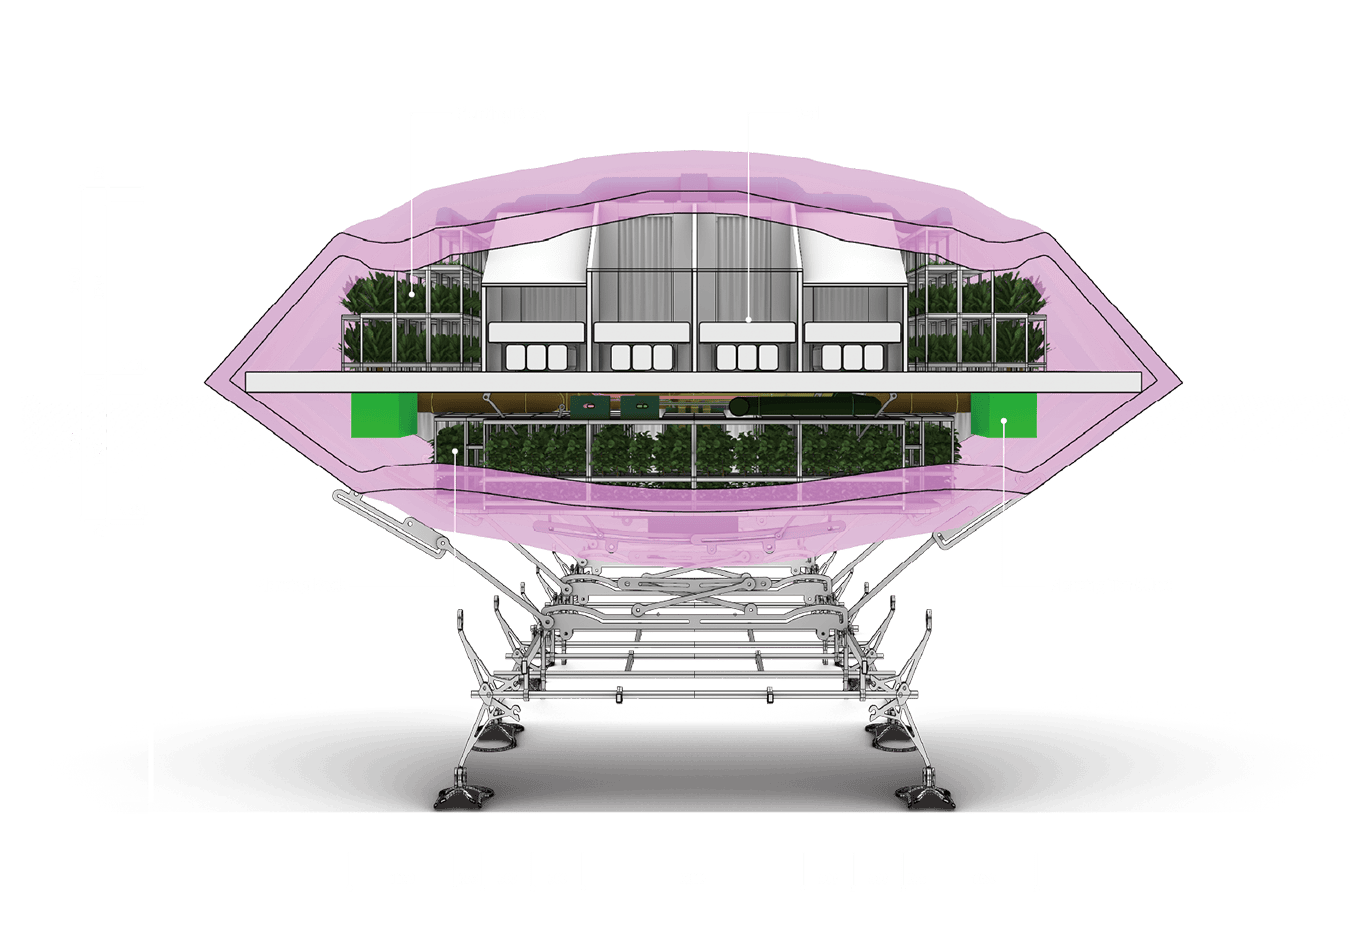
Floor Plans


High-Density Vegetation
Standardized racks of various heights are packed densely, utilizing the narrow, irregular residual spaces of the organic architectural form. Making selected racks movable ensures complete accessibility to all crops.

2-Person Short-Duration Habitat Module

Once expanded, the inflatable envelope measures approximately 7 m wide and 10 m long. All supplies and equipment are pre-packed into a central non-inflatable cylinder containing the airlock (approximately 2 m in diameter and 7 m in length, with an internal volume of 22 cubic meters). When the envelope is expanded via internal air pressure, the interior space becomes available. Astronauts entering via the airlock push the movable supplies outward to secure a central passageway and arrange the interior space. All food required for two people to stay for up to 14 days is brought from Earth. Water and air recycling requirements are minimized, with only CO2 removal and decontamination devices provided for life support.
Building Services Plan for the 4-Person Module
Air System

Habitation and vegetation areas require distinct thermal environments. In the habitation area, humans consume O2 and exhale CO2, whereas in the vegetation area, plants absorb CO2 and release O2. By partitioning these two zones, air is exchanged while temperature and humidity are controlled, allowing CO2 and O2 to circulate efficiently.
Water System

Water brought from Earth is distributed to plumbing fixtures and plants and circulated through the habitat. Gray water and urine are processed by a water-reclamation system and recycled back to supply tanks. For crops, water is delivered from a dedicated reservoir to individual pallets, and the drainage is filtered through activated carbon before being returned to the crop reservoir.
3D MEP Model

To coordinate building services and duct routing in detail, drawings are generated using specialized MEP BIM software. Regular collision checks are performed against the architectural model to prevent interference with the inflatable envelope or moving mechanisms, ensuring a high degree of precision in fitting the systems within the available space.