Lunar Dome Large-Volume Shared Space as Social Infrastructure
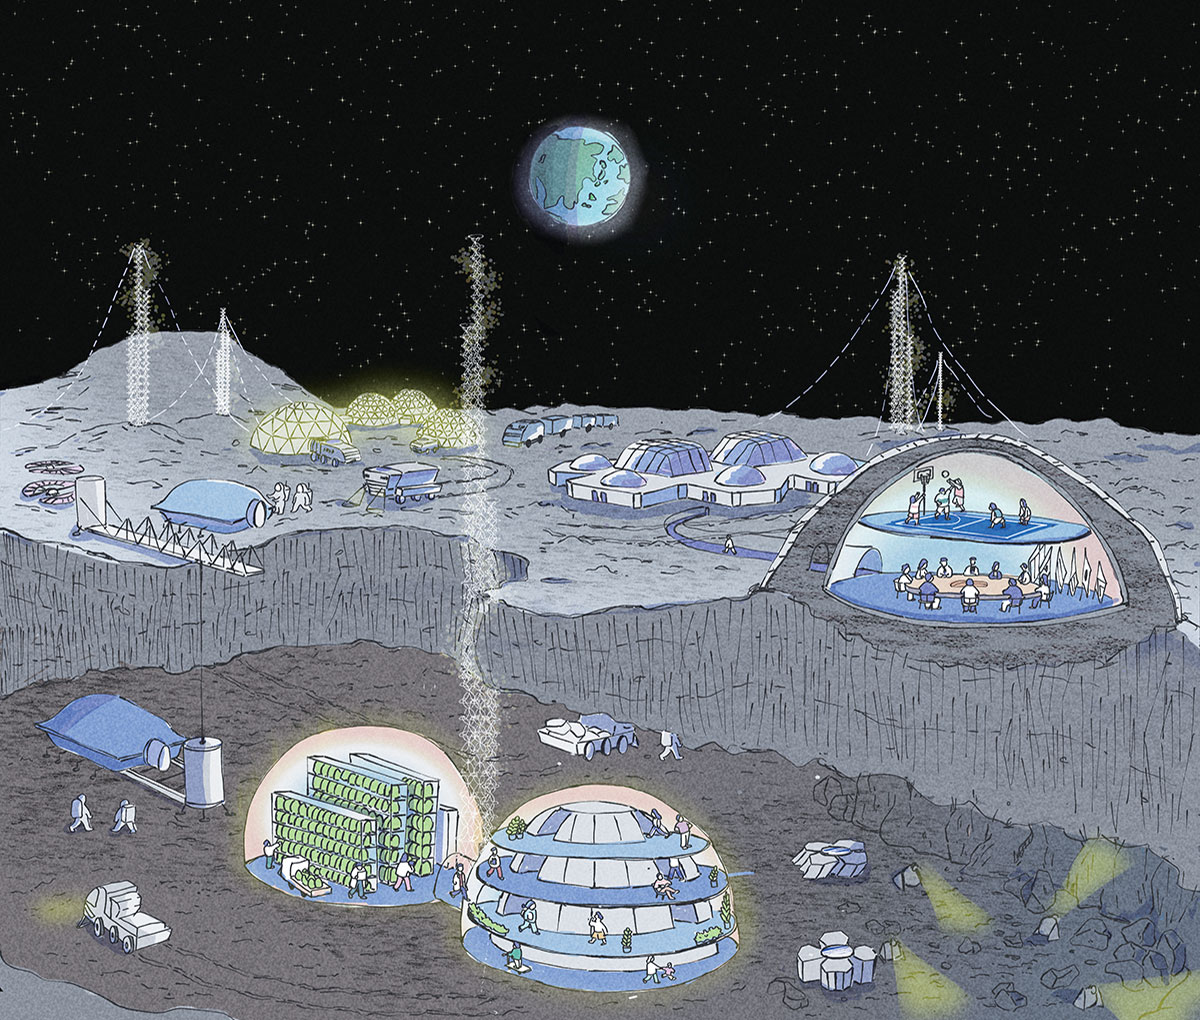
On the Moon, where comfortable natural outdoor environments do not exist, a vast plaza-like interior volume spanning both horizontally and vertically is indispensable for a large population to live safely and comfortably over extended periods. Providing substantial vertical space enables three-dimensional use of the interior under the Moon’s one-sixth gravity. This supports residential expansion, community formation, and the construction of production infrastructure such as space farms and manufacturing facilities, paving the way for sustainable lunar habitation with a high level of Space QOL.
Lunar DOME is a large-span lunar structure over 30 meters in diameter, built by adapting our advanced dome-construction technologies.
Double-Shell Structure

Form the outer profile using geodesic-dome geometry

Place inscribed rings within each triangle, interconnecting them at their points of tangency

Build a double-shell structure composed of ring-based frameworks
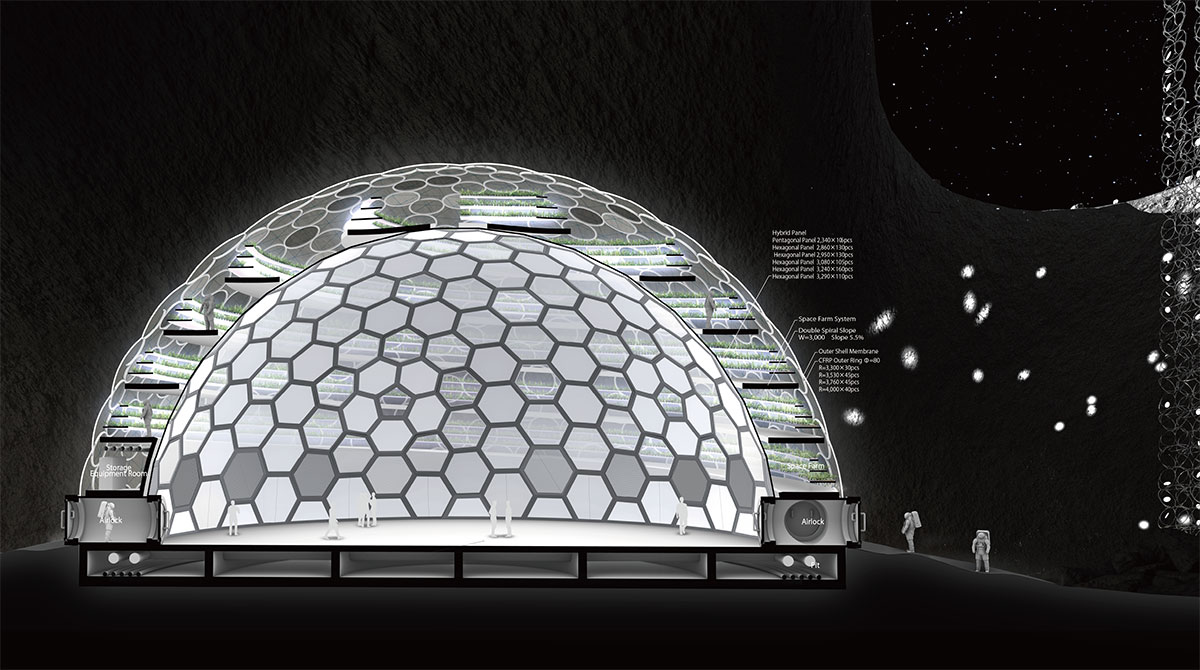
While lunar gravity is one-sixth of Earth’s gravity, a one-atmosphere pressure differential exerts an immense load of approximately 10.3 tons per square meter. To counteract this force, the expansive volume of Lunar DOME utilizes a double-shell structure. A framework of CFRP rings is integrated into the geodesic-dome shape, with a membrane attached to the exterior and pressurized. By introducing graduated pressure zones, with the intermediate zone between the inner and outer shells maintained at 0.5 atmosphere and the inner habitat at 1.0 atmosphere, this system creates a large interior environment with lightweight materials.
Low-Pressure Space Farm

Plants can grow even in a low-pressure environment of 0.5 atm, with a higher carbon-dioxide partial pressure helping to enhance growth rates
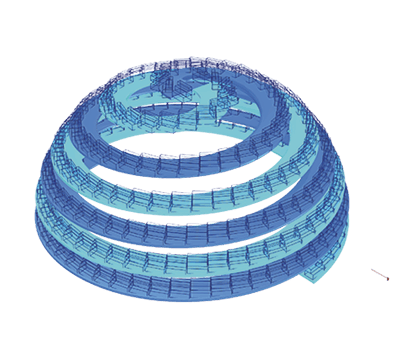
Cultivation, maturation, and harvesting racks are systematically organized along a double-helix ramp to ensure highly efficient operations

High-intensity lighting enhances plant growth in space-efficient racks, making cultivation possible in confined spaces.
The low-pressure intermediate zone is utilized as a Space Farm and logistics storage area. By raising the carbon-dioxide partial pressure and installing a double-helix ramp, cultivation, maturation, and harvesting racks are integrated into an automated conveyor system under dense lighting to maximize cultivation efficiency in confined spaces. Maintenance is performed by autonomous robots. In addition to food production, the Space Farm provides air purification and carbon-dioxide reduction via photosynthesis to maintain the quality of the interior atmosphere.
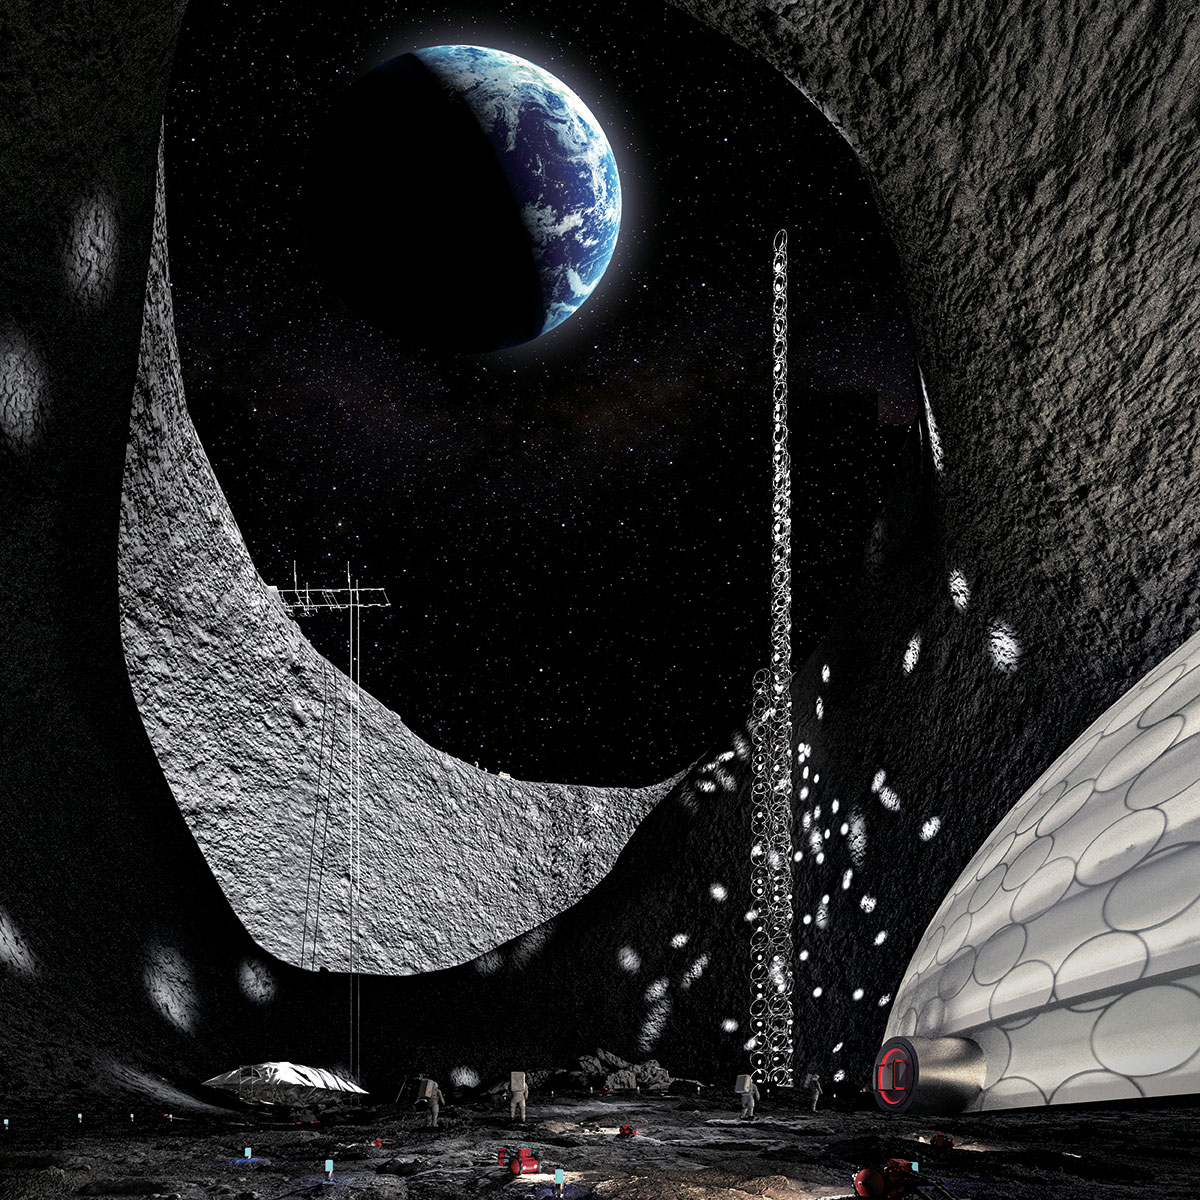
The spatial composition of the plaza and tower, formed by Lunar DOME and Lunar TOWER,
serves as both a communal gathering space and a monumental symbol of lunar society.
The spatial composition of the plaza and tower, formed by Lunar DOME and Lunar TOWER,
serves as both a communal gathering space and a monumental symbol of lunar society.
A highly flexible, creative, and sustainable large-volume
shared space measuring over 30 meters in diameter and 15 meters in height.